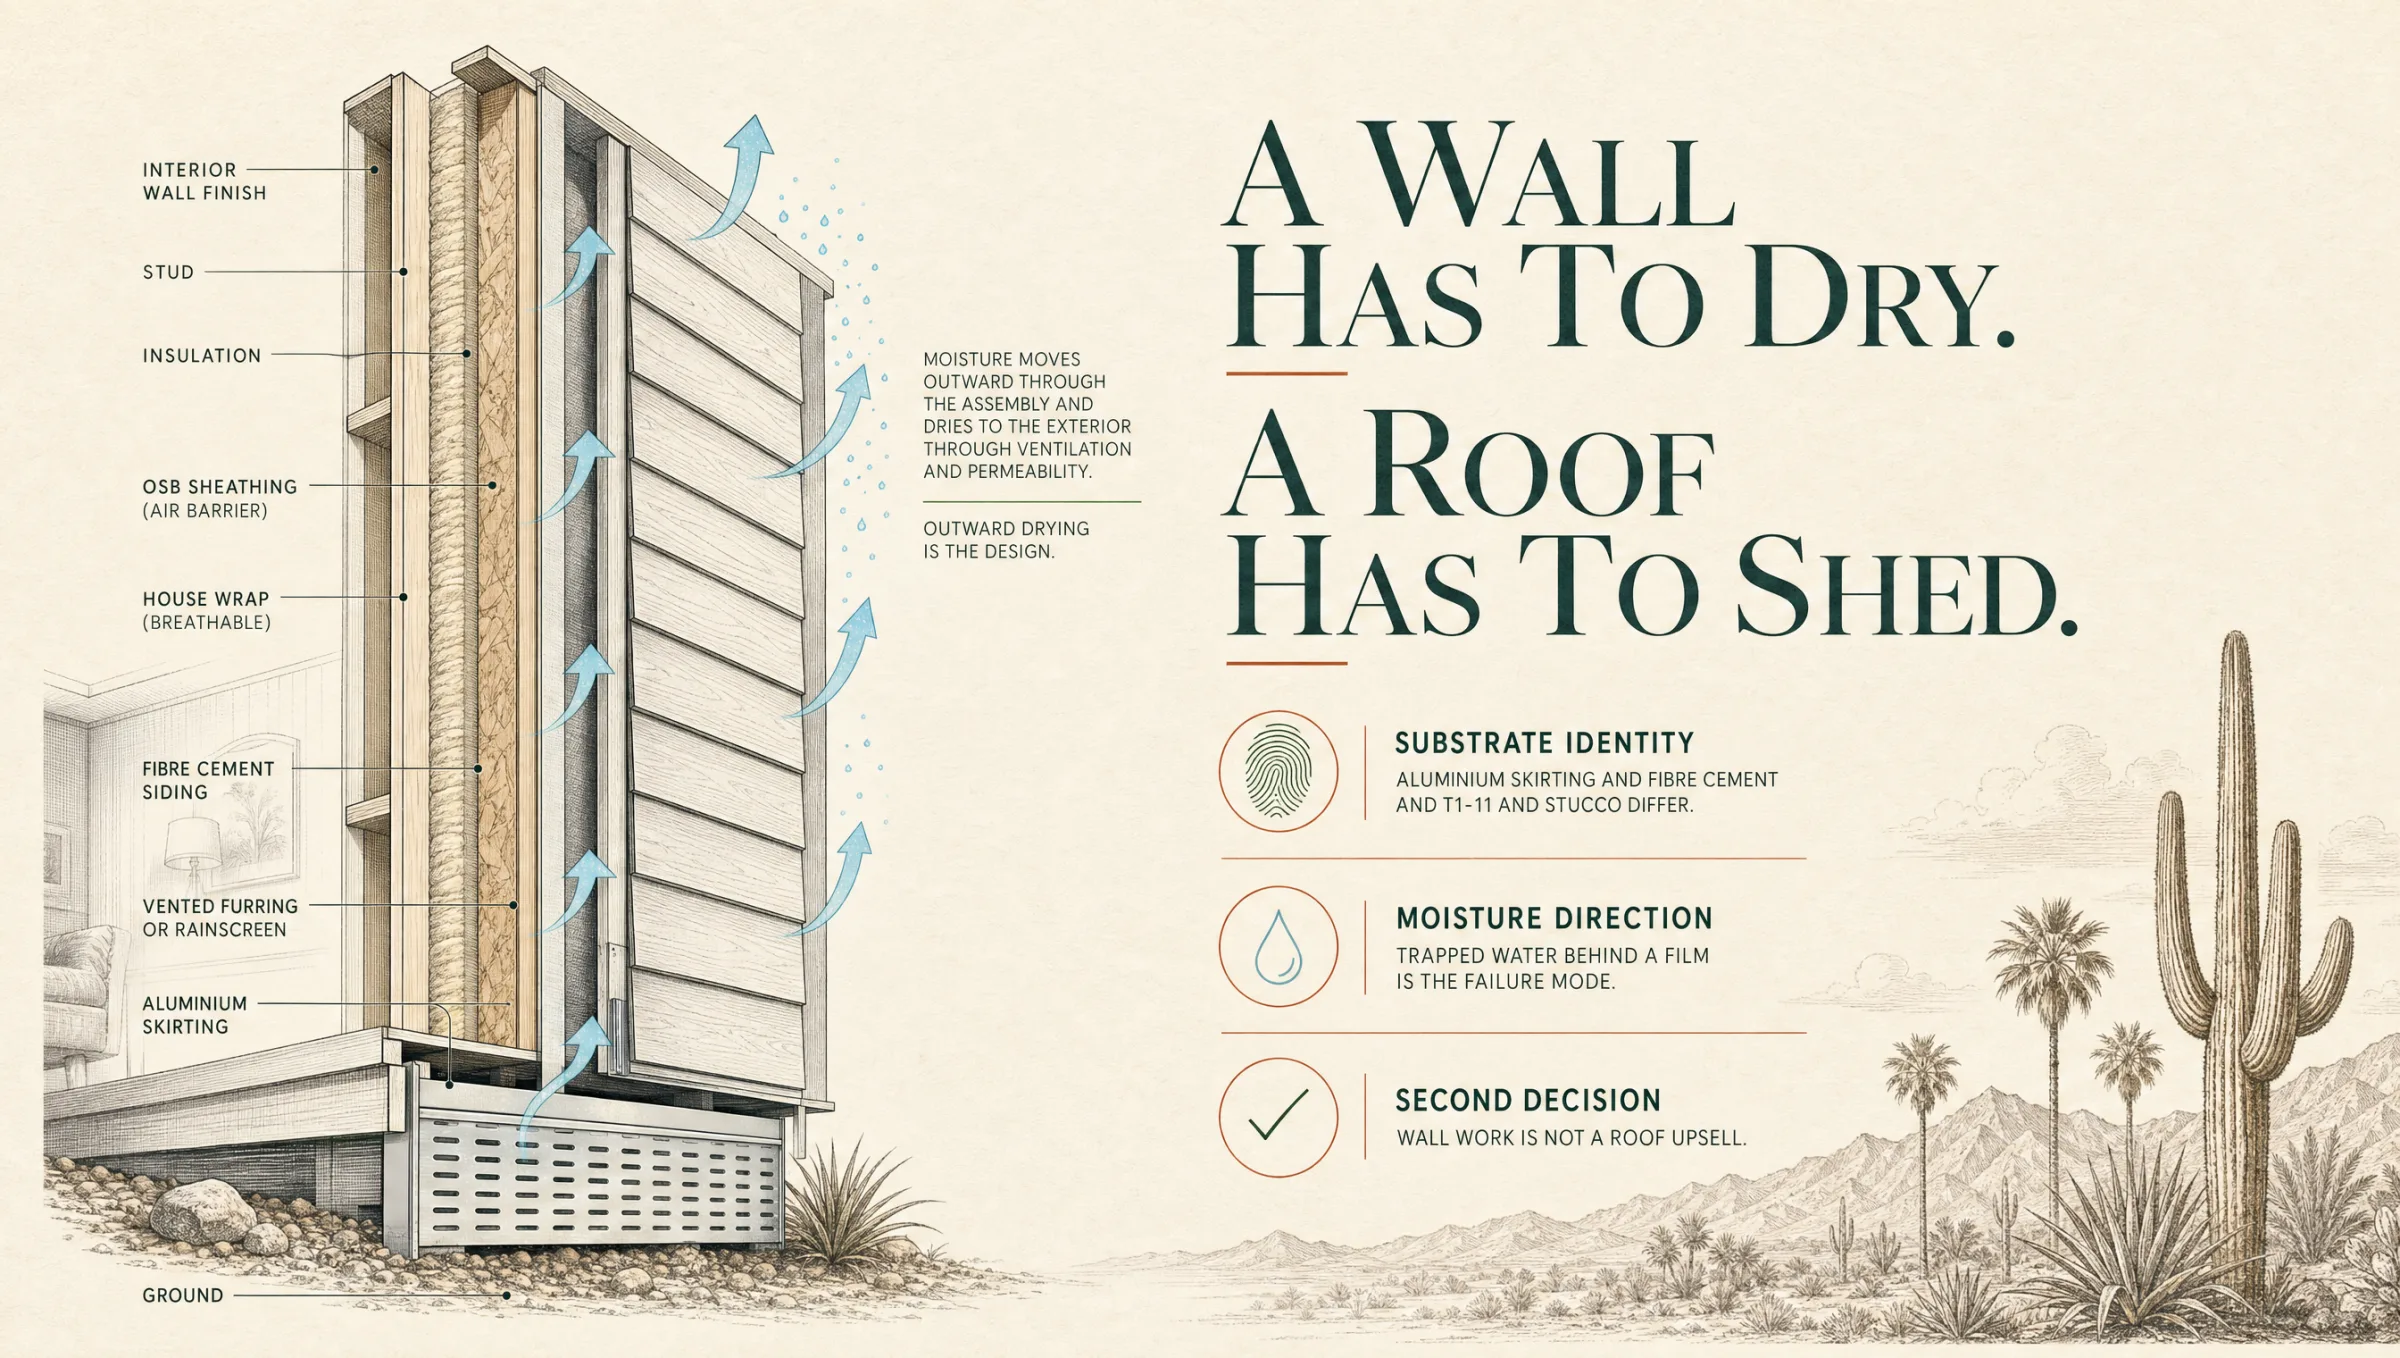
Trapped water kills film.
Seal a wall that still needs to dry and you have bought a repair instead of a finish.
 Free roof assessment
 Engineered wall cooling system
The same published radiative system, turned sideways for manufactured homes, park buildings and stationary RVs. Priced off the measured wall, not the bucket.
Same published reflectance0.88
Same published emittance0.89
Specified perElevation
Sold byMeasured area
The sun clocks off at five. The west wall keeps working.
That is the wall your bed is against.
Wall substrates the system is qualified against: EPDM, TPO, Fiberglass, Metal, Aluminium skirting, Fibre cement, T1-11, Previously coated, Stucco, Vinyl
Same physics, different surface
The physics come with the surface. What changes is which elevation gets the sun, and how the wall dries once it is coated.
Published radiative split
Producer-published values. Match the stocked formula and batch before quoting a roof.
Published producer values, matched to the stocked formula and batch
Before a wall gets quoted
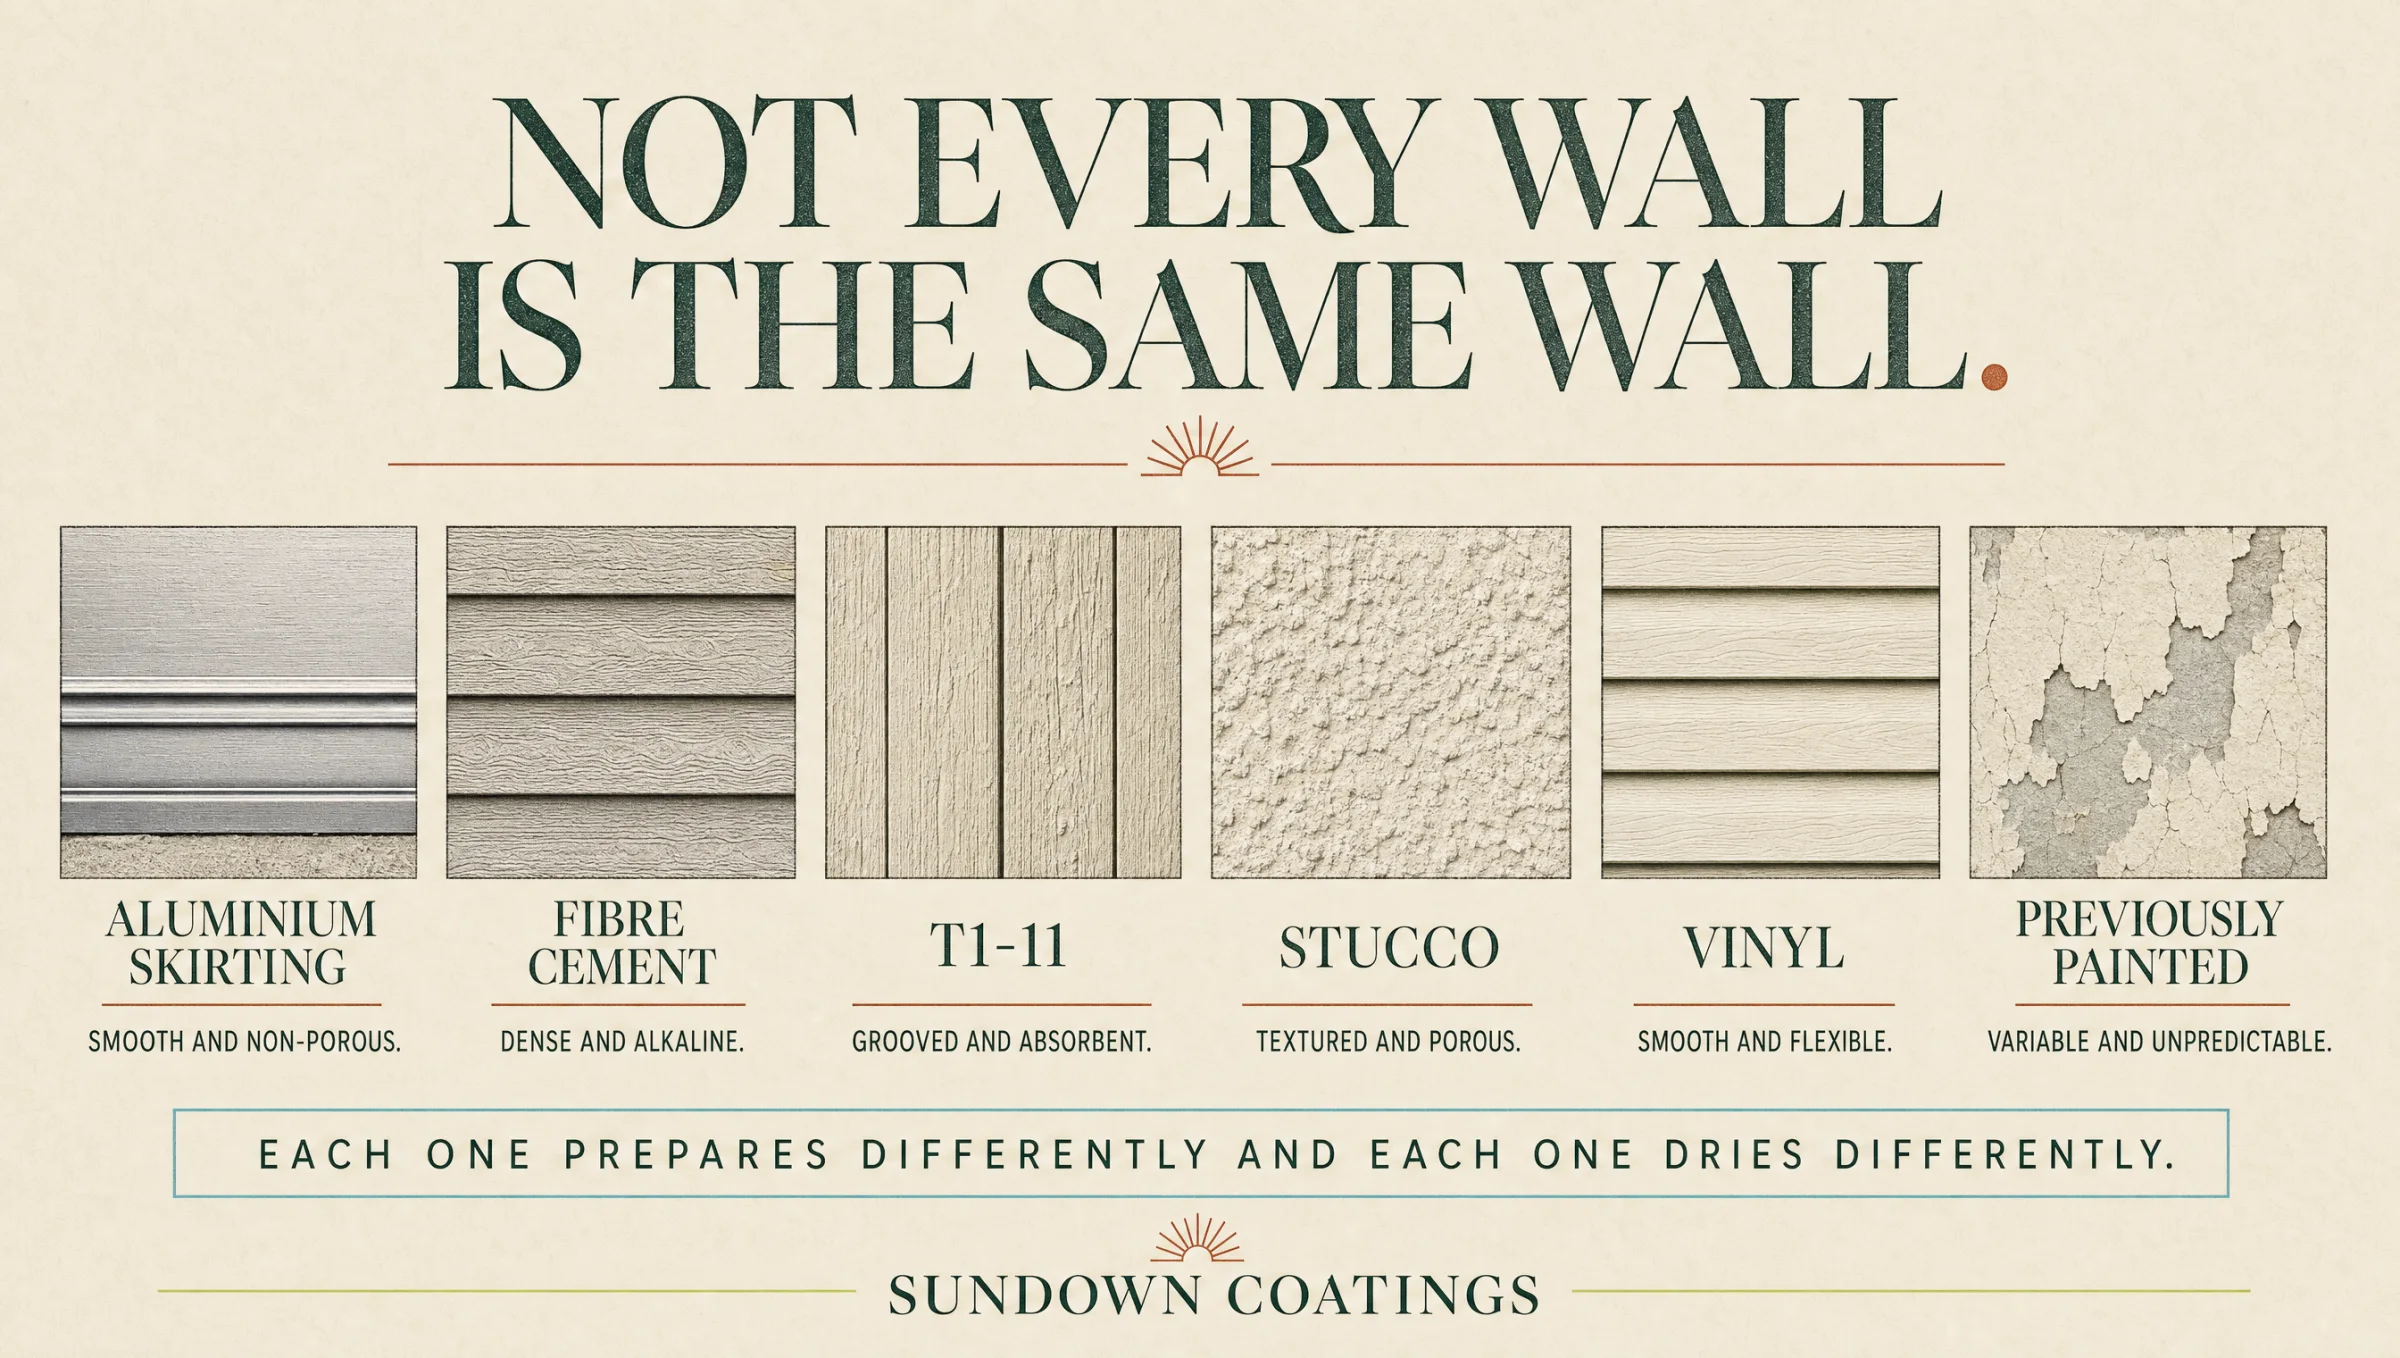
Six walls, six preparations
Trapped water kills film.
Seal a wall that still needs to dry and you have bought a repair instead of a finish.
Identify, then quote.
Skirting, fibre cement, T1-11, stucco and vinyl each get their own prep before a price goes on paper.
It dries like it did.
The spec leaves the drying direction alone, so the wall sheds water the way it always has.
Skirting, fibre cement, T1-11, stucco and vinyl each prep differently.
A wall that cannot dry will not keep a coating on it.
West and south work the afternoon shift, so they get specified on their own.
Windows, vents and panel joints get mapped before coverage is worked out.
Roof load against wall load
Same coating, different angle of arrival. The roof gets the sun overhead. The west wall gets it in the face at five.
The mechanism
Mechanism view, not a thermal simulation. The surface decides how much energy stays.
Honest scope
The west wall at five o'clock
Four o'clock to sundown.
The west wall takes the low sun full in the face and is still warm at bedtime.
Bounce it at the siding.
The coating goes on the outside of the wall, where the sun arrives.
0.88initial solar reflectance
It keeps reflecting.
Published testing puts the surface at 0.74 reflectance three years on.
0.74reflectance at three years
The roof faces the sun for most of the useful day.
A wall gets less at once, for longer, and only on some elevations.
Roof heat sits over the ceiling. Wall heat sits beside your chair.
Roof and wall are two measured areas.
One visit can cover both. You still get two prices.
Wall system principles: A wall has to dry. A roof has to shed.. Six substrates, six preparations.. Trapped moisture is the failure mode.. Two measured areas, two prices.
One file, both surfaces
Roof, wall or both go on the same file, so one visit qualifies every surface that is due.
 A wall has to dry. A roof has to shed.